
Explore the Fort
Architecture & Terminology
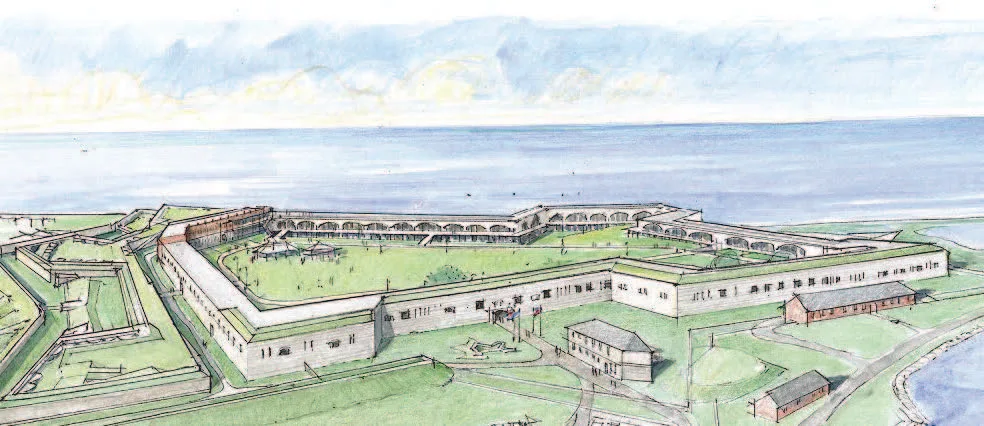
Fort Adams was designed as a system: every arch, wall, passage, and earthwork had a role. Use this guide to recognize the defensive features around you and understand the language used to describe them.
Architecture
How the fort was built to defend
These defining elements helped Fort Adams protect Newport Harbor and its landward approaches while creating the monumental spaces visitors experience today.
01
Arches
The single most prominent architectural feature of Fort Adams is its archways.
02
Bastions
Bastions served much the same purpose as a medieval castle tower. They project from the main fort walls, allowing defenders to fire along the exterior walls.
03
Crownwork & tenailles
Fort Adams's largest land-defense element, the crownwork protects the entire south side from attack. It takes its name from its crown-like shape when viewed from above; Fort Adams is the only U.S. fort with a full crownwork. Its two tenailles stand before the main landward entrances to protect them from direct cannon fire.
04
Embrasures & loopholes
Both are openings in exterior walls for defenders to fire on attacking forces. Narrow loopholes offered protection for small arms and rifles. Brick-lined, hourglass-shaped embrasures gave cannon crews a wide field of fire while limiting their exposure to enemy fire.
Terminology
A field guide to the fortress
Every effort has been made to provide accurate definitions. No two forts are exactly alike, however, and terms were often adapted to fit unique circumstances.
A
- Advanced work
- Any work of fortification located outside the glacis, yet within musketry range.
- Angle of defense
- The angle formed by a line of defense and a flank.
B
- Banquette
- A continuous step or ledge at the base of a parapet, on which defenders stood to fire over the top of the wall.
- Bastion
- A projection in the enceinte, comprised of two faces and two flanks, which enabled the garrison to defend the ground adjacent to the enceinte.
- Bombproof
- A structure designed to provide security against artillery fire.
- Branch gallery
- A small tunnel dug from a listening gallery to intercept enemy miners.
- Breast height
- A chest-high wall from behind which musketry fire could be directed against an approaching army.
C
- Capital of the bastion
- An imaginary line connecting the point of the bastion and the corresponding angle of the polygon of fortification.
- Caponnier
- A passage across a dry ditch, formed by two parapets that slope down to ditch level. Generally, a banquette on each side allowed the ditch to be defended. The term also denotes an architectural form extending from the main body of the place to provide flanking fire.
- Casemate
- A bombproof enclosure, generally located under the rampart and terreplein, for housing cannon that fired through embrasures in the scarp. Casemates were also used as quarters, magazines, and more. In permanent fortifications they were vaulted, while in impermanent works they sometimes had trabeated structures.
- Cavalier
- A raised work where artillery was placed to command the surrounding works or country. It was commonly placed on the terreplein of a bastion or curtain.
- Coping
- The top course of a parade-face wall revetment.
- Cordon
- The top course of the scarp, normally designed to protect the wall from weathering. In plan, the line created by the cordon was termed the magistral line.
- Counterfire room
- See counterscarp gallery.
- Counterfort
- An interior buttress used to strengthen revetment walls.
- Countermine gallery
- An underground tunnel excavated by defenders to intercept the mines of besieging forces and destroy their works. Listening galleries could be excavated from these tunnels.
- Counterscarp
- The exterior side of the ditch—the side away from the body of the place.
- Counterscarp gallery
- A work located behind the counterscarp, from which the ditch could be defended with reverse fire.
- Covered way
- A road around a fortification between the ditch and the glacis. A parapet protected it from enemy fire, and a banquette generally enabled musketry coverage of the glacis. It also served as an outer line of defense and a place for sorties to assemble.
- Coverface
- A work comprised of two faces forming a salient angle, placed before bastions or ravelins but separated from them, to protect their faces from cannon missiles.
- Crenated gallery
- See reverse fire gallery.
- Crotchet
- Technically, crotchet du glacis: a passage around a traverse on the covered way.
- Curtain
- A section of a bastioned fortification that lies between two bastions.
- Curtain angle
- In plan, the angle formed between the curtain and the flank.
D
- Deblais
- Earth or stone excavated from the ditch to form the ramparts, terreplein, and related works.
- Defilade (defilement)
- The arrangement of fortifications to minimize the effect of plunging cannon fire from a nearby eminence.
- Demi-bastion
- A bastion with only one face and one flank.
- Demi-gorge
- A segment lying on the prolongation of the line of the curtain, defined by the point of the curtain angle and the intersection of the curtain line with the capital of the bastion.
- Detached work
- In general, a work beyond musketry range from the body of the place, yet functionally related to its defense.
- Ditch
- A wide, deep trench around a defensive work. When filled with water it was a wet ditch; otherwise, a dry ditch.
- Drawbridge
- A bridge across a deep ditch that may be raised to isolate the body of the place from the covered way or another approach.
E
- Embrasure
- An opening in a wall or parapet through which cannon were fired. Its generally outward-splayed sides were called cheeks; the bottom, the sole; the narrow part, the throat; and the widening, the splay.
- En barbette
- An arrangement for cannon in which they were mounted on high platforms or carriages to fire over a parapet rather than through embrasures.
- En casemate
- Cannon mounted in casemates.
- Enceinte
- The main works of fortification—walls, ramparts, and parapets—forming the primary enclosure of a fort or fortress.
- En crémaillère
- A work formed in a series of offsets.
- Enfilade fire
- Fire directed along the length of a ditch, parapet, wall, or other work.
- Escalade
- An attack in which a fortification is stormed and ladders are used to ascend the walls.
- Exterior ditch
- The outermost ditch between an exterior front and the covered way.
- Exterior front
- A front of fortification separated from the main body of the place by a ditch.
- Exterior slope
- A steep earth incline on the exterior side of a rampart that connected the superior slope with the scarp.
F
- Face of the bastion
- The section of a bastion between the flanked angle and shoulder angle. In a regular bastion, it was one of the two sides that formed a salient angle pointing outward and lay on the lines of defense.
- Flank of the bastion
- The section of a bastion between the face and the curtain, from which the ditch in front of the adjacent curtain and the flank and face of the opposite bastion were defended.
- Flanked angle
- The angle formed by two faces of a bastion or ravelin. It is also called the salient, point of the bastion, or point of the ravelin.
- Fort
- A work established for the defense of a land or maritime frontier, an approach to a town, or a pass or river. Although the term originally denoted a small fortification garrisoned by troops, in North America it was used for virtually any civil or military establishment associated with protection from adversaries, whether or not actual fortifications were included.
- Fortification
- The art of building defensive or attacking works which, through their form and construction, enabled occupants to resist assaults by superior forces for a considerable length of time.
- Front of a fortification
- The works—flanks, faces, curtains, and more—associated with a single side of the polygon of fortification. One front of a bastioned fort thus consisted of two half bastions, a curtain, and related outworks.
G
- Gate
- A main entrance in the enceinte of a castle, fort, or fortress.
- Glacis
- A broad, gently sloped earthwork built outside the covered way. At the covered way it terminated against a parapet, then sloped gently down toward the field until it generally blended with the natural level of the ground.
- Gorge
- In a bastion, the interval or space between the two curtain angles. In other works open at the rear, it denotes the opening.
H
- Hotshot furnace
- An oven for heating cannon shot red hot before firing.
I
- Interior ditch
- The wide depression separating the enceinte from the exterior front.
- Interior slope
- The inner side of a parapet, generally connecting the superior slope with a retaining wall in front of the banquette.
L
- Land front
- A front of a fortification designed to defend against a land-based attack.
- Line of defense
- The line extending from an angle in the exterior polygon of fortification, or a flanked angle of the bastion, to the opposite flank. It determined the position of the face of the bastion relative to the flank that would defend it.
- Listening gallery
- A tunnel under various parts of earth fortifications, formed with masonry walls and vaulting, from which the sounds of enemy miners' tools could be detected.
- Loophole
- A small opening in a wall or stockade through which small arms were fired.
M
- Magazine
- A place for the storage of gunpowder, arms, provisions, or goods.
- Main body of the work
- See body of the work.
- Mine
- In fortification, a subterranean tunnel excavated by besiegers under a fortification to destroy a section of the work with explosives or other means.
O
- Outwork
- A work inside the glacis but outside the body of the place.
P
- Pan coupé
- Technically, a broken corner; at Fort Adams, the short section of enceinte between the longer southeast and southwest interior fronts.
- Parade
- An area, usually centrally located, where troops were assembled for drill and inspection.
- Parade face
- The wall or side of an enceinte next to the parade ground.
- Parapet
- In fortification, a work of earth and/or masonry forming a protective wall over which defenders fired. In buildings, it is a perimeter wall extending above a roof or platform.
- Pas de souris
- Small steps between the ditch and covered way.
- Perpendicular
- A line at the center of a side of a polygon of fortification, drawn inward, on which a measurement is established to determine the position of the lines of defense.
- Pintle
- An upright metal pivot pin about which a carriage swivels.
- Polygon of fortification
- A plane geometric form on which fronts of fortification were traced.
- Portcullis
- A sliding timber or iron grate suspended over a gateway, raised or lowered in vertical channels to close the entrance.
- Postern
- A passage leading from the interior of a fortification to the ditch.
- Profile
- The outline of a vertical section of a work.
R
- Rampart
- A mass of earth, usually formed with material excavated from the ditch, that protected the enclosed area from artillery fire and elevated defenders to a commanding position over the approaches to a fort.
- Redoubt
- An enclosed fortification without bastions.
- Reentering angle
- An angle pointing toward the interior part of a fortification.
- Reentering place of arms
- A space along the covered way formed outside the reentering angle of the counterscarp by providing a salient in the parapet. It provided space for forming sorties and a means for flanking defense of the glacis.
- Remblais
- Earth used to make a fill or form fortifications such as the rampart and terreplein.
- Reverse fire
- Fire directed over the near side of a work from the opposite side, or to the rear of a line.
- Reverse fire gallery
- A counterscarp gallery with loopholes.
- Revetment
- The facing of the sides of a ditch or parapet.
S
- Salient
- An angular work that projects outward from the interior.
- Salient angle
- An angle pointing outward.
- Salient place of arms
- A space along the covered way formed by rounding the trace of the counterscarp opposite the flanked angle of the bastion.
- Sallyport
- A passage, open or covered, from the covered way to the country; or a passage under the rampart, usually vaulted, from the interior of a fort to the exterior, primarily to provide for sorties.
- Sap
- A trench and parapet made by besiegers to protect their approach toward a fortification.
- Scarp
- The interior side of the ditch. It was also sometimes termed escarp.
- Shoulder angle
- The interior angle formed by the meeting of a flank and a face of a bastion or other work.
- Shoulder of the bastion
- The corner formed by the intersection of the face and flank of a bastion.
- Siege
- An organized, systematic attack on a fort or fortress.
- Sortie
- A sudden attack on besiegers by troops from a defensive work. Its main objective was to destroy the siege works created by the aggressors. Also called a sally.
- Superior slope
- The top surface of an earth parapet, slanting downward toward the country. Its slope was inclined sufficiently to allow defenders to cover all the ground outside the ditch; it lay between the exterior and interior slopes.
- System of fortification
- A formalized arrangement and proportioning of various elements of fortification, usually identified with the inventor of the combination or with the country in which it was extensively used.
T
- Tenaille
- A work constructed in a main ditch between bastions, in front of a curtain, to protect the curtain from the battering of enemy cannon fire.
- Terreplein
- Technically, an earth plane comprising a level space on the rampart between the parapet and parade face. In most nineteenth-century American forts, however, the platform was paved with bricks.
- Trace
- The outline of the horizontal configuration of a fortification.
- Traverse
- A parapet thrown across a covered way, terreplein, or other location to prevent enfilade or reverse fire along a work.
- Traverse platform
- A platform that moved on tracks in an arc about a pintle. The gun carriage was mounted on the platform.
- Traverse circle
- The circle on which the wheels of a traversing carriage rode.
V
- Vault
- An arched work of masonry forming the roofs over casemates, galleries, or other spaces. Types of vaults at Fort Adams include barrel, parabolic, and groined vaults.
- Vents
- In a casemate, flues or vertical openings intended to allow smoke to escape.